Mark DiNapoli is managing director of design and construction at Longfellow Real Estate Partners, a vertically integrated real estate firm that focuses on life science and technology properties in the U.S. and UK.
Many life science research and development firms are growing and new ventures with fresh capital are seeking space. In a positive for them, the real sector that has the type of space available they need has abundant inventory. But given the variability in building specifications, even in purpose-built buildings or buildings converted to life science use, it’s important for these companies’ facilities professionals to confirm the specifications and capabilities of the buildings they’re looking at meet their company’s needs. It’s easy to miss factors within the building systems that are critical to assuring a property can function as expected.
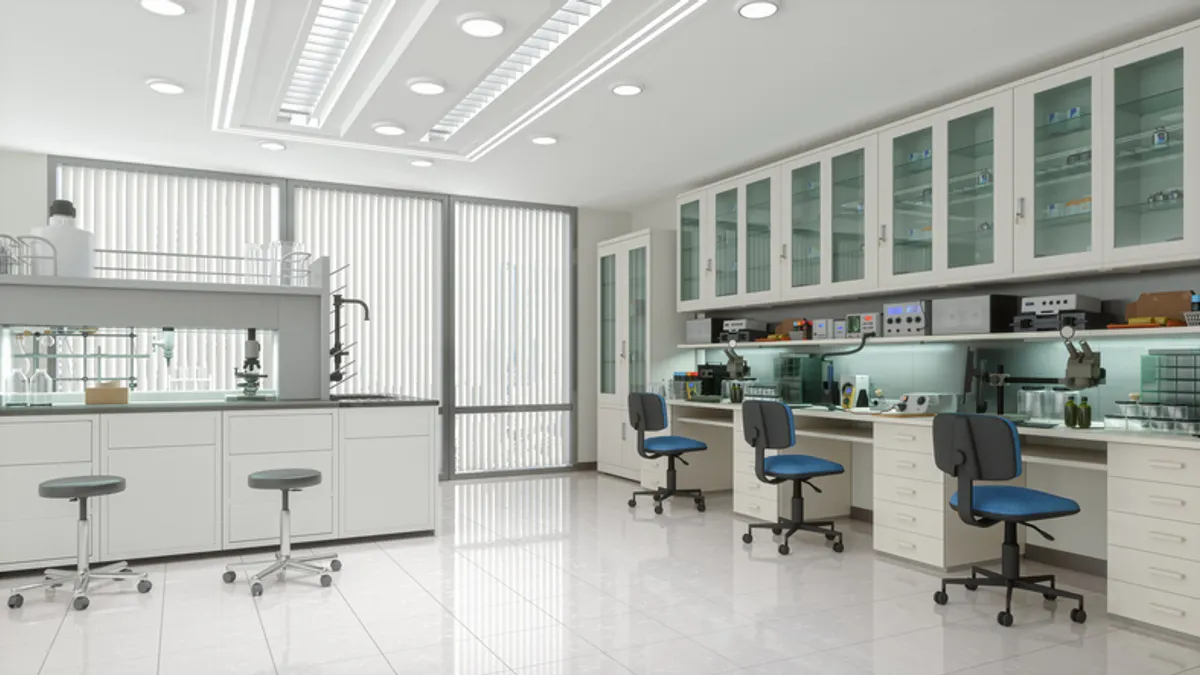
Are the sinks and fume hoods in logical locations? Are electrical and gas outlets easily accessible? Is there adequate storage and is it convenient? Is the space flexible enough to handle modifications?

The answers to these and other questions will help determine if a space can accommodate the organization’s operations.
Lighting
A properly lit lab is obviously essential, but focusing on the different aspects of lighting is also vital.
During a lab tour, observe if the lighting is uniform. Shadows cast by objects are an indicator of uneven illumination. Stand at benches and check whether your body is casting shadows on work surfaces. If task lighting exists, turn it on to verify the work surface is adequately illuminated. Also, assess any natural light and make a note of direct sunlight or glare. Note any window shades or sun control features. Finally, test the lights and lighting controls. Ensure that they’re easily operable and function as expected.
Electrical
The electrical service check-box is often simplified as the total load provided exceeding an estimated service need. Having a well-defined electrical load demand summary prior to touring sites is critical. Engaging an electrical engineer to survey your operations and project future needs is worth the expense for the peace of mind it can bring you.
With your summary in hand, you can address specific issues, including the overall service capacity and specialty equipment requiring higher voltage. The summary can show the number of circuits needed at each lab bench. Confirming the number of circuits can avoid costly renovations to reroute power even though the total existing service meets the full demand. The load demand summary should include your stand-by power requirements, so you should confirm a space has the capacity and is routed to the areas that support your operations.
Plumbing
Plumbing requirements are often over-simplified by counting the number of sinks in a lab. Although the number is important, the location of the sinks is also important and should be scrutinized along with the available space for any future sinks. Adding sinks later can be a huge cost. It’s also disruptive to operations.
An important plumbing feature in labs is the gas piping, which is typically hidden in walls and ceilings. Seeing a gas turret at a bench or ceiling service panel doesn’t guarantee it is actually connected to a pipe and routed back to a tank storage location. Request and review “as-built” drawings identifying the gas piping routing and, if possible, test whether they’re operational. Similar to adding sinks, gas piping can quickly become costly and disruptive to an active lab.
Vibration control
Depending on your lab’s equipment sensitivities, vibration control can be a deal breaker. Don’t assume that, just because the space is on a ground floor, it will meet your vibration criteria. Activities adjacent to or from floors above a space can create results that exceed your equipment limitations. If vibrations are a concern, having a space vibration tested is a worthwhile investment. In addition, confirming floor loading capacities might be needed depending on equipment weights and location concentrations.
Mechanical systems
Mechanical systems are typically the first area scrutinized when kicking the tires on lab spaces. The systems are seen as a safe lab’s first line of defense.
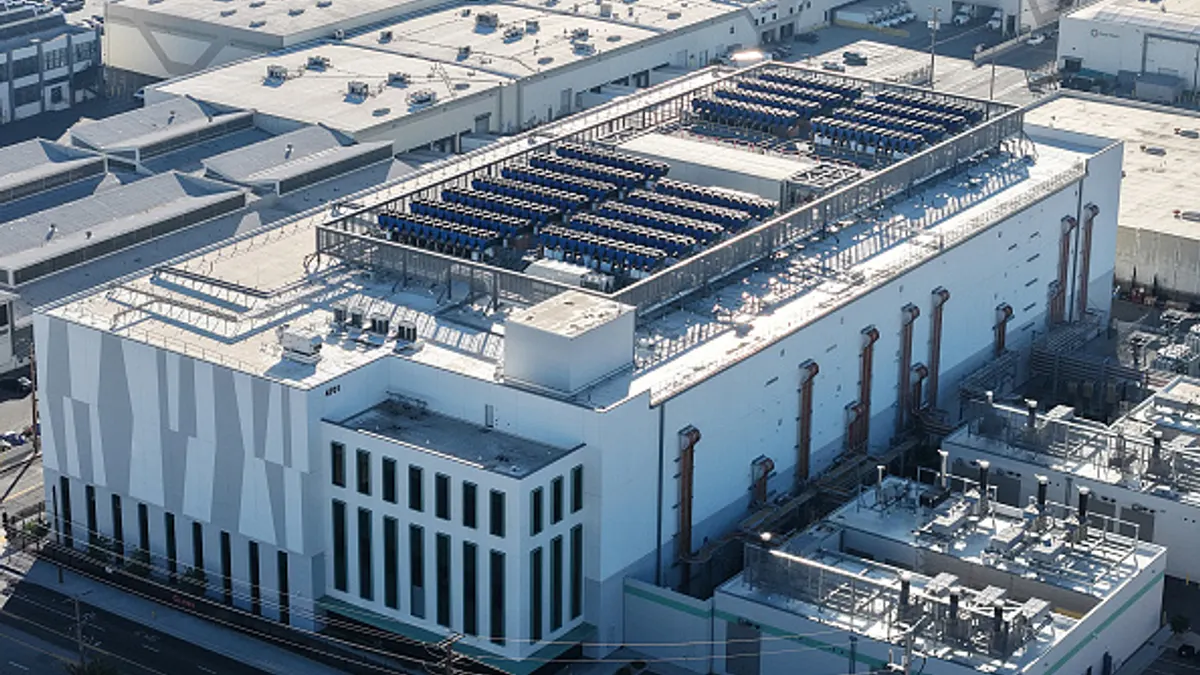
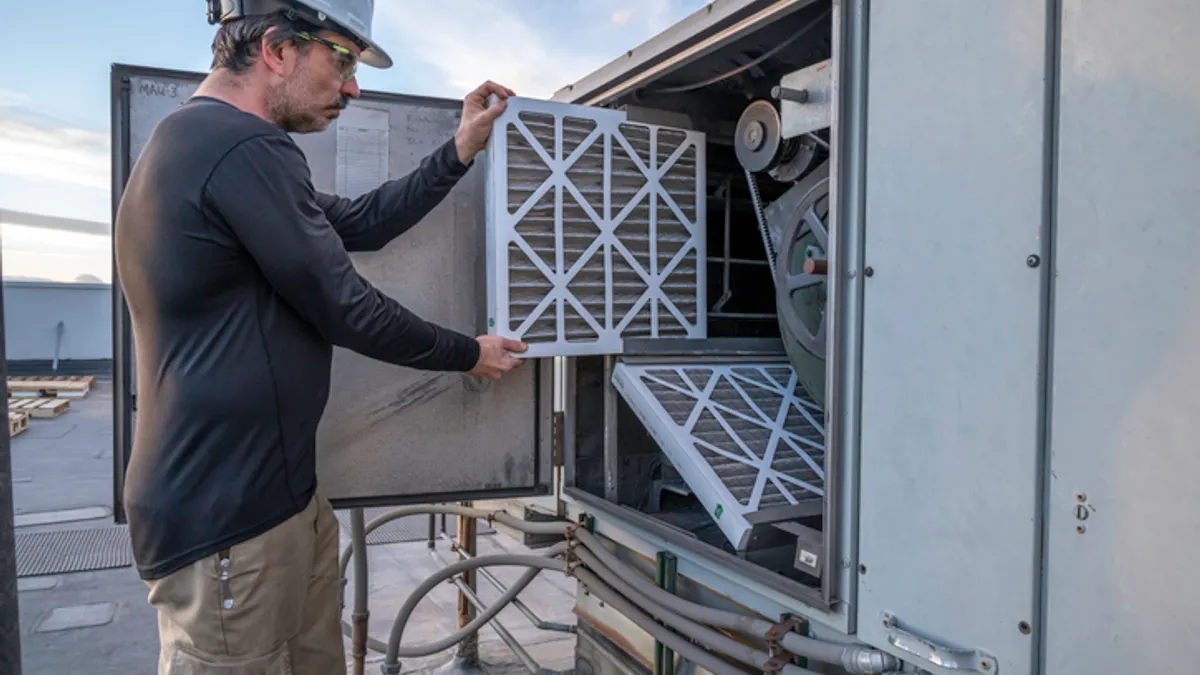
The most common measuring stick is air changes per hour, or ACHs. The ACH rate should be readily available so you can compare it to your current or future minimum ACH rate threshold. Increasing ACH rates can be expensive if it requires replacing air handlers and duct work. Room pressurization is another measuring stick, although it’s commonly overlooked. It should be checked to ensure the lab spaces are pressurized in accordance with operational constraints. Finally, check whether the system can support additional fume hoods that might be needed. Modifications required to satisfy this need can again be costly and invasive.
Many of these utility system issues aren’t immediately visible, but they could result in costly capital expenses after occupying a new lab space. That makes it important to ask questions about what you can’t see when on site visits to find space for your organization’s lab operations.